Birmingham, West Midlands
Bungalow Loft Conversions Birmingham
Call 07456977597 or request an estimate to find out whether your bungalow roof can be converted.
Birmingham, West Midlands
Call 07456977597 or request an estimate to find out whether your bungalow roof can be converted.
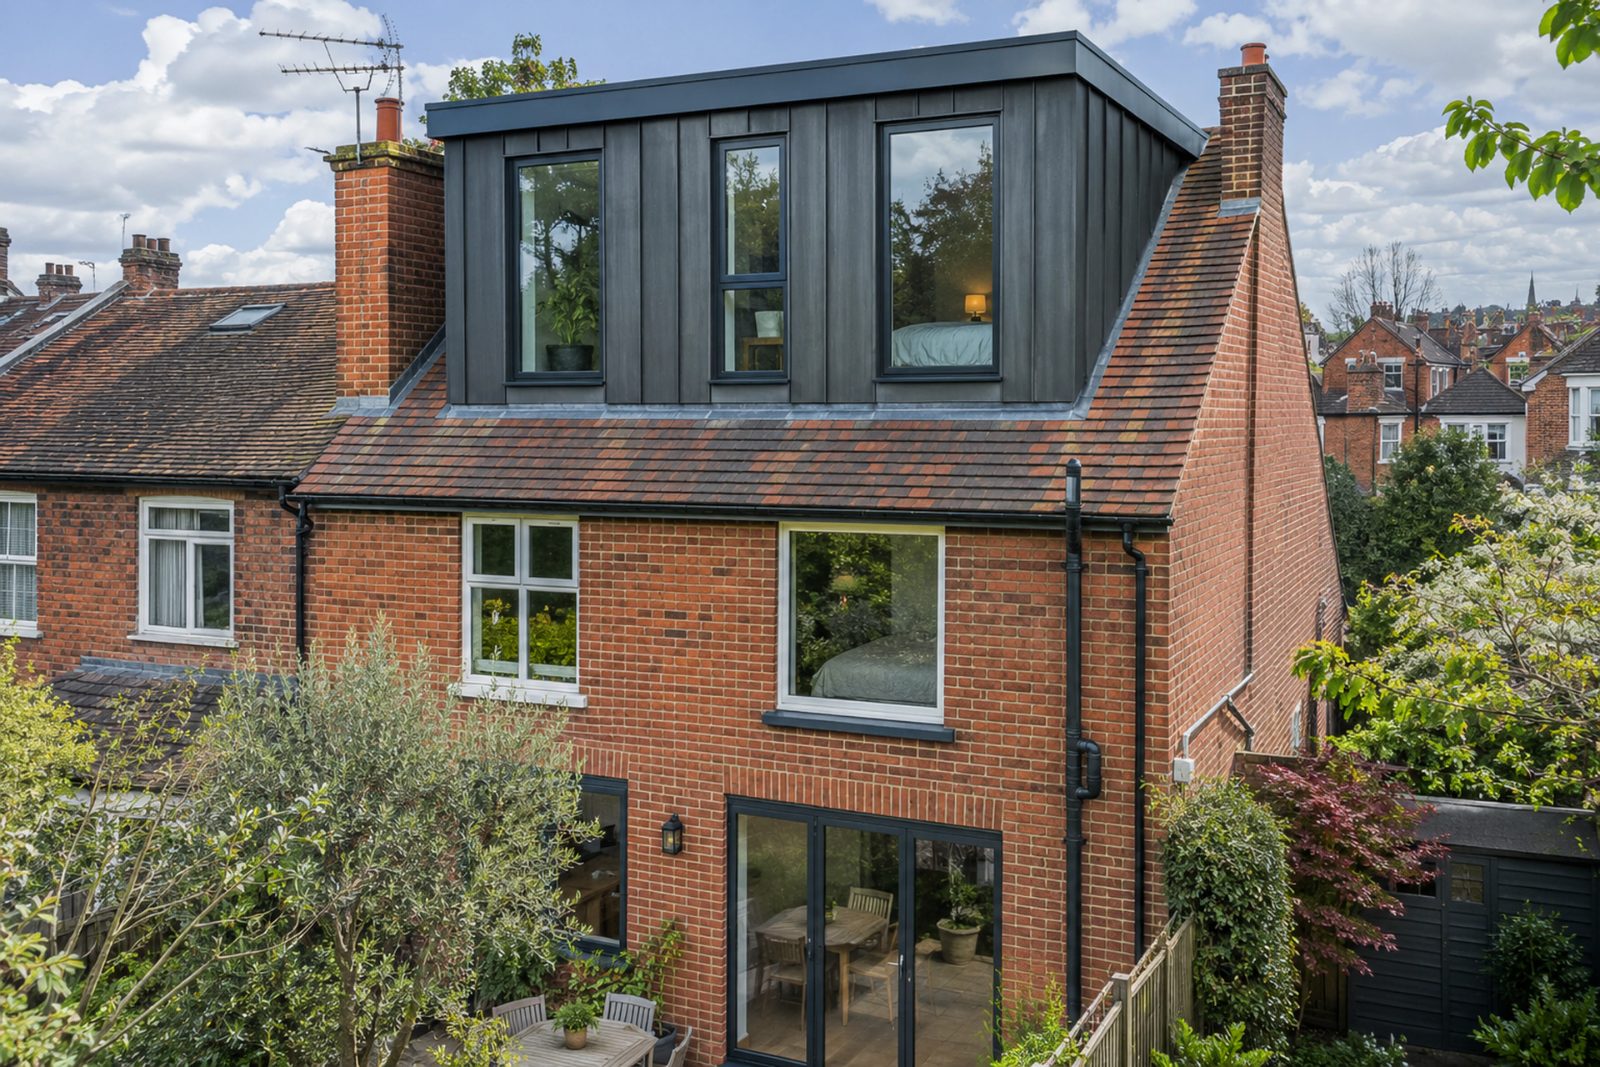
Bungalows are popular with homeowners who want single-storey living, but many families find they need an extra bedroom, office or bathroom as their needs change. The roof space of a bungalow can often provide that room without changing the ground floor.
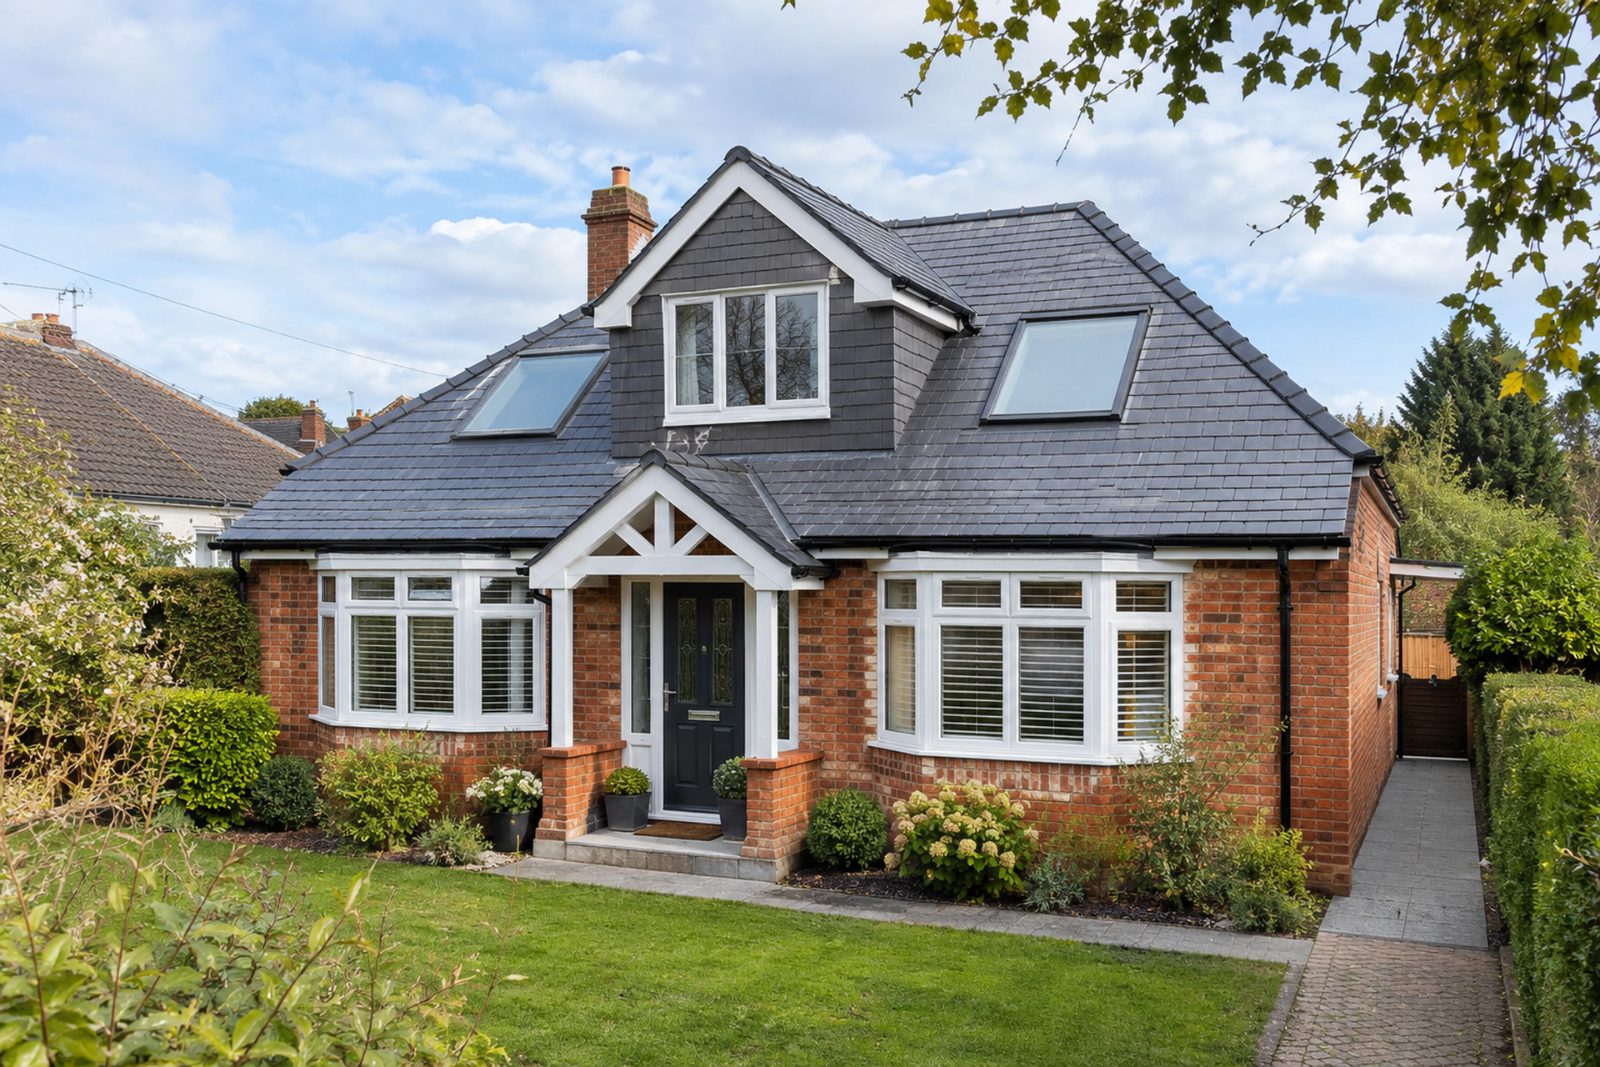
Because bungalows usually have lower ridges and simpler roof structures, the design needs care. We look at the roof pitch, the height available and the strength of the existing timbers before suggesting a layout that works for the home.
We survey the loft, agree the plan with you and manage the approvals and build. We aim to keep the work tidy and explain each step clearly, so you know what is happening in your home.
If your bungalow could use the roof space,
or call 07456977597 to talk through your options.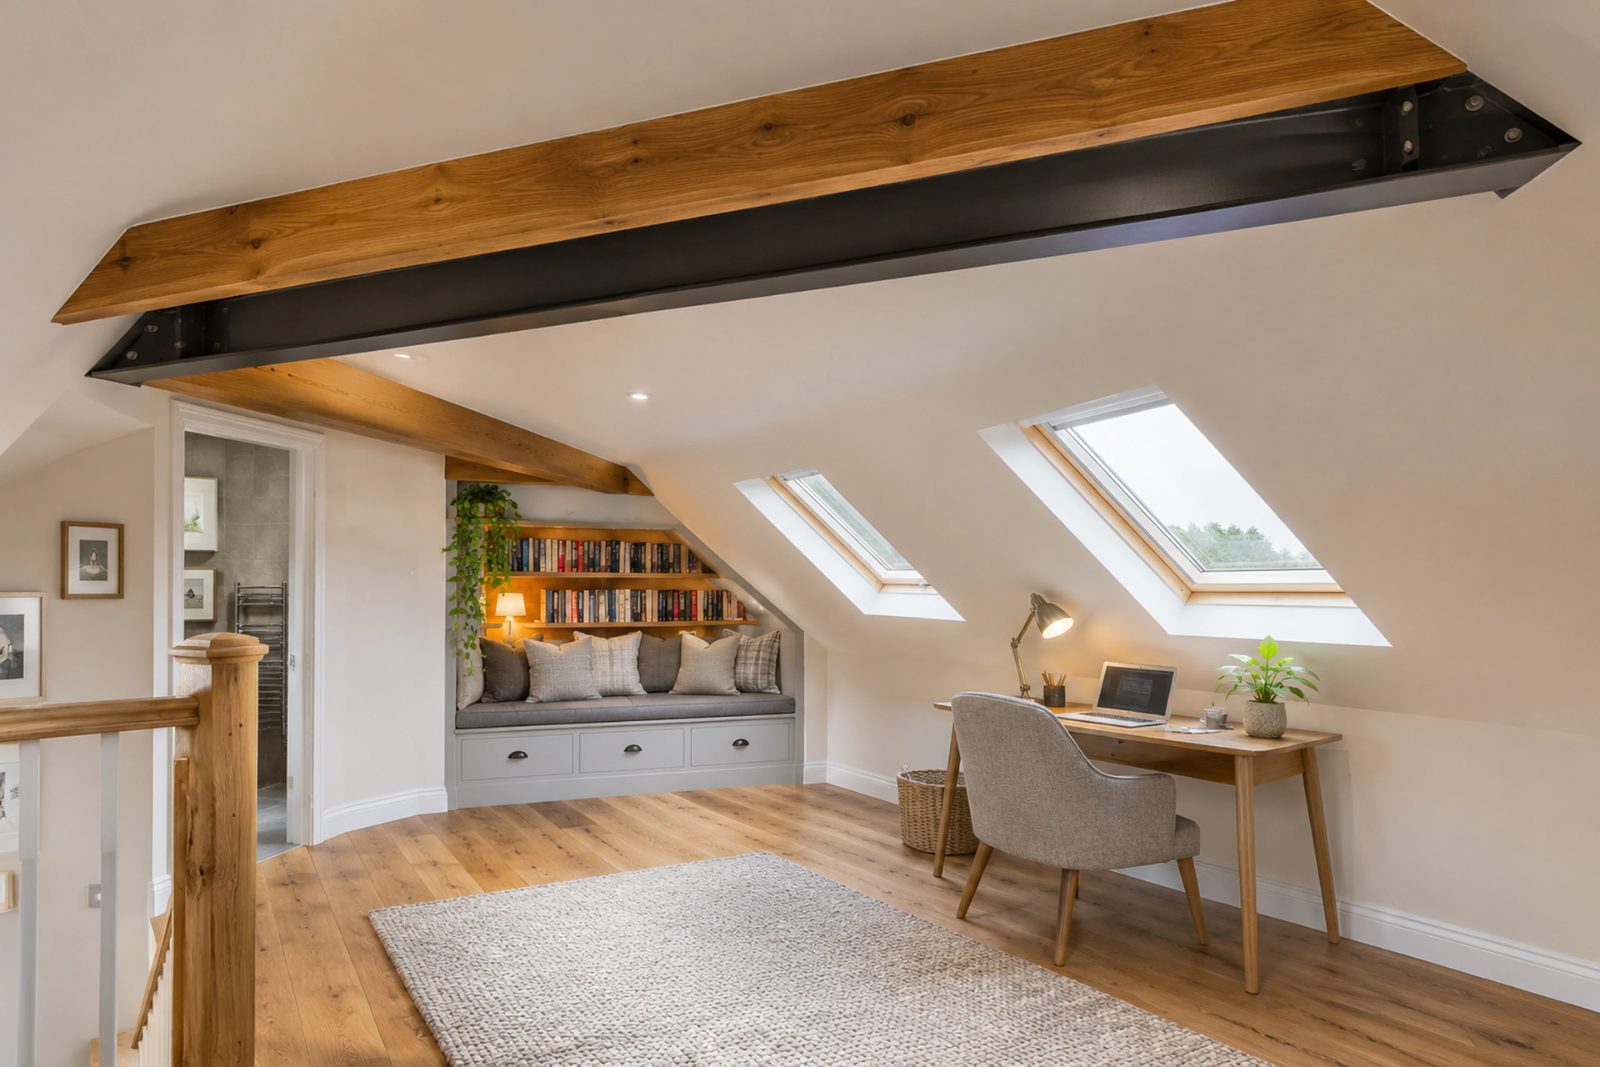
Bungalow lofts can be adapted in several ways depending on the roof and your plans. These are the common options.
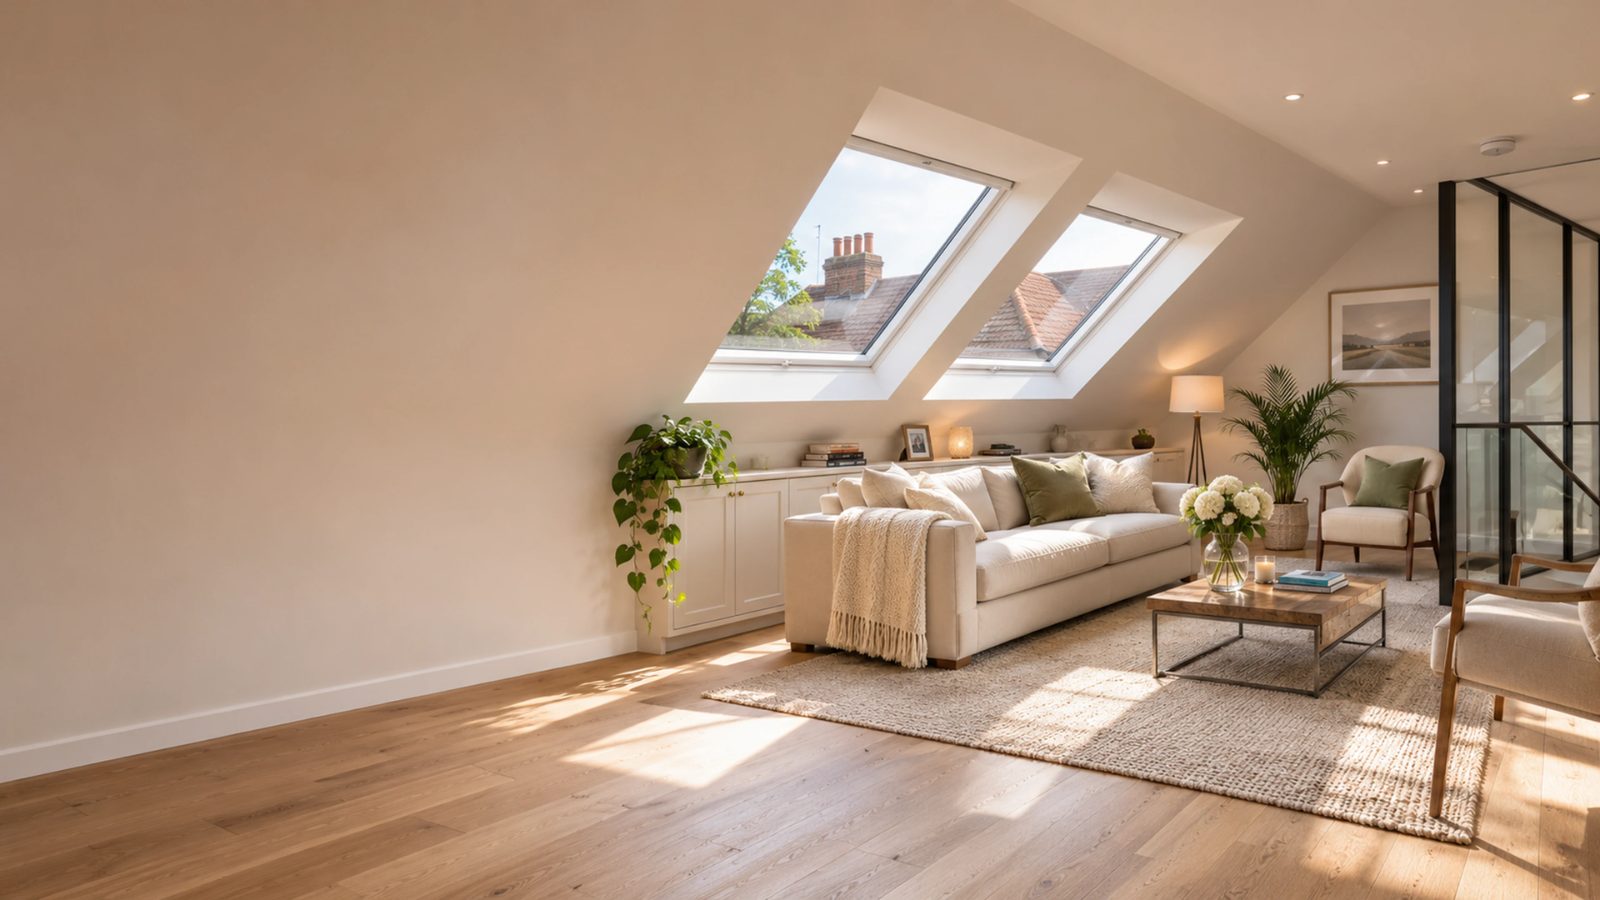
A bedroom in the roof space, giving family members or guests their own room without changing the ground floor.
A quiet workspace in the loft, with rooflights or a dormer providing daylight and comfortable headroom.
A bathroom added to the roof space, planned around drainage, ventilation and access to existing pipework.
Upgrading the roof's insulation and airflow so the new room stays comfortable through the seasons.
A loft conversion adds rooms above without disrupting the single-storey layout you chose.
We plan around lower ridges and simpler roof structures so the room is comfortable and practical.
We protect the home during the work and keep the site organised, from survey to handover.
Contact us to find out whether your bungalow loft could become a useful extra room.
Free — no obligations
We assess the roof structure, pitch and headroom to confirm which conversion style suits your bungalow.
We prepare drawings and manage the building regulations and any planning checks needed for the work.
The floor is strengthened, stairs are installed and the roof is adapted with the correct insulation and weathering.
We complete the electrics, plumbing, plastering and decoration, then walk you through the finished room.