Birmingham, West Midlands
Velux / Rooflight Loft Conversions Birmingham
Call 07456977597 or request an estimate to see whether a rooflight conversion suits your roof.
Birmingham, West Midlands
Call 07456977597 or request an estimate to see whether a rooflight conversion suits your roof.
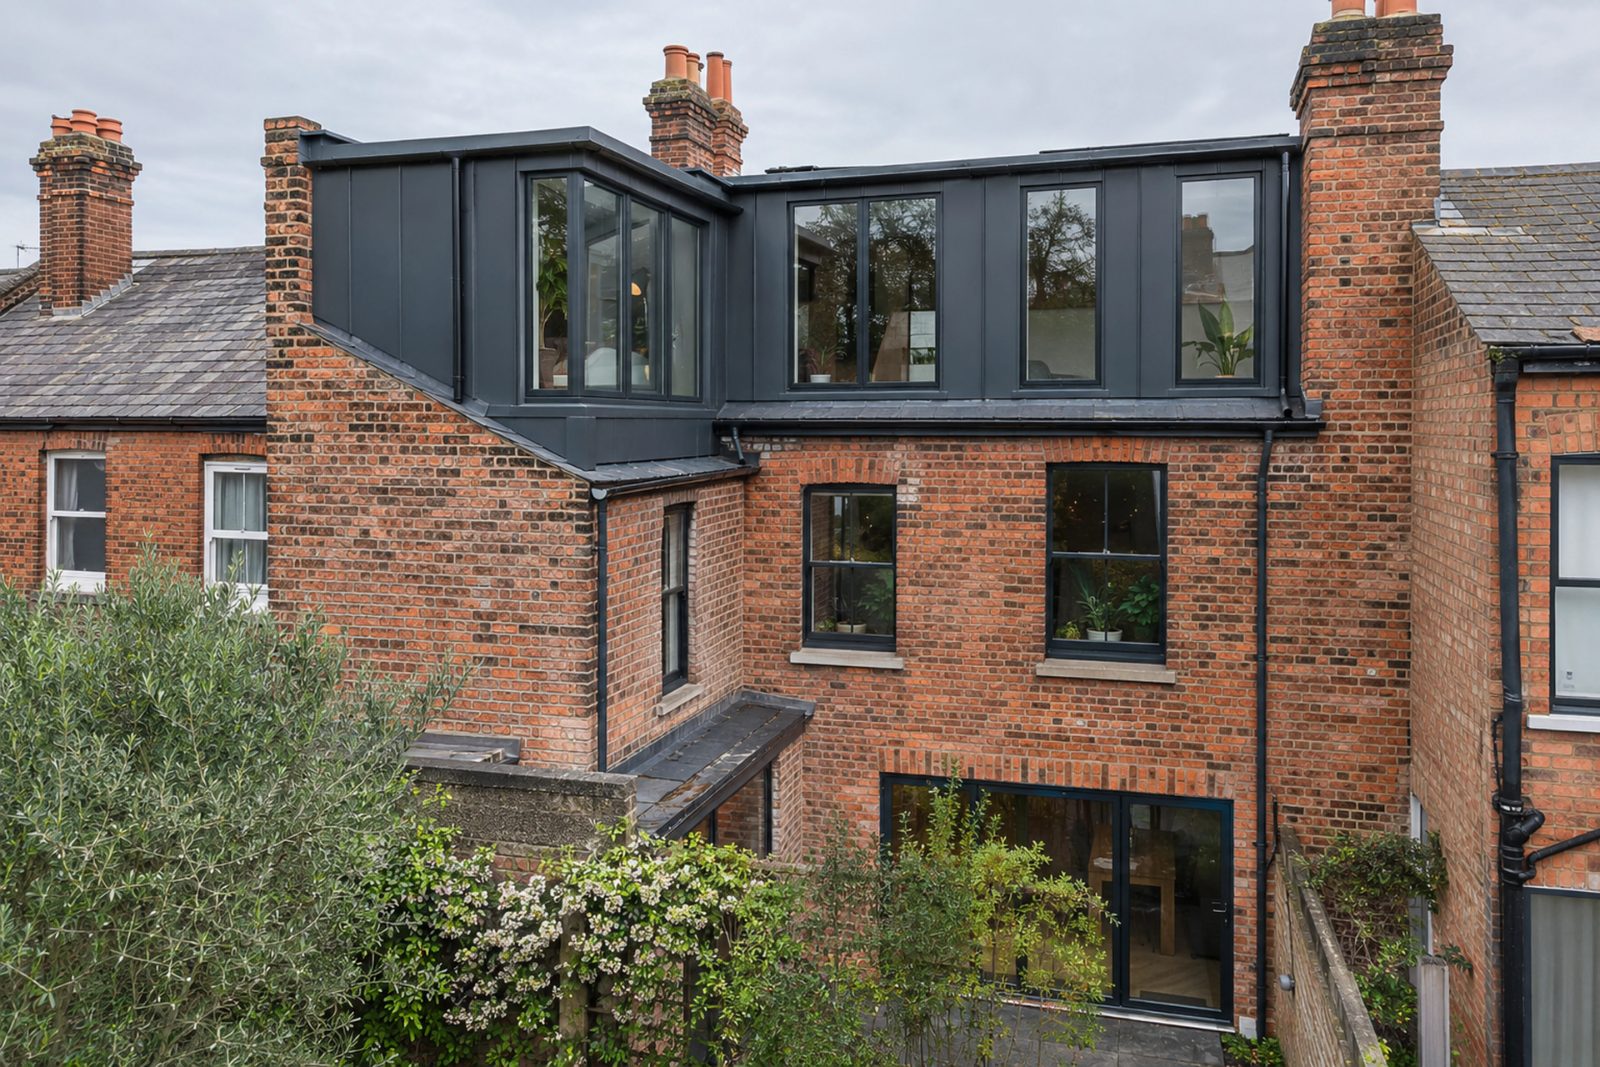
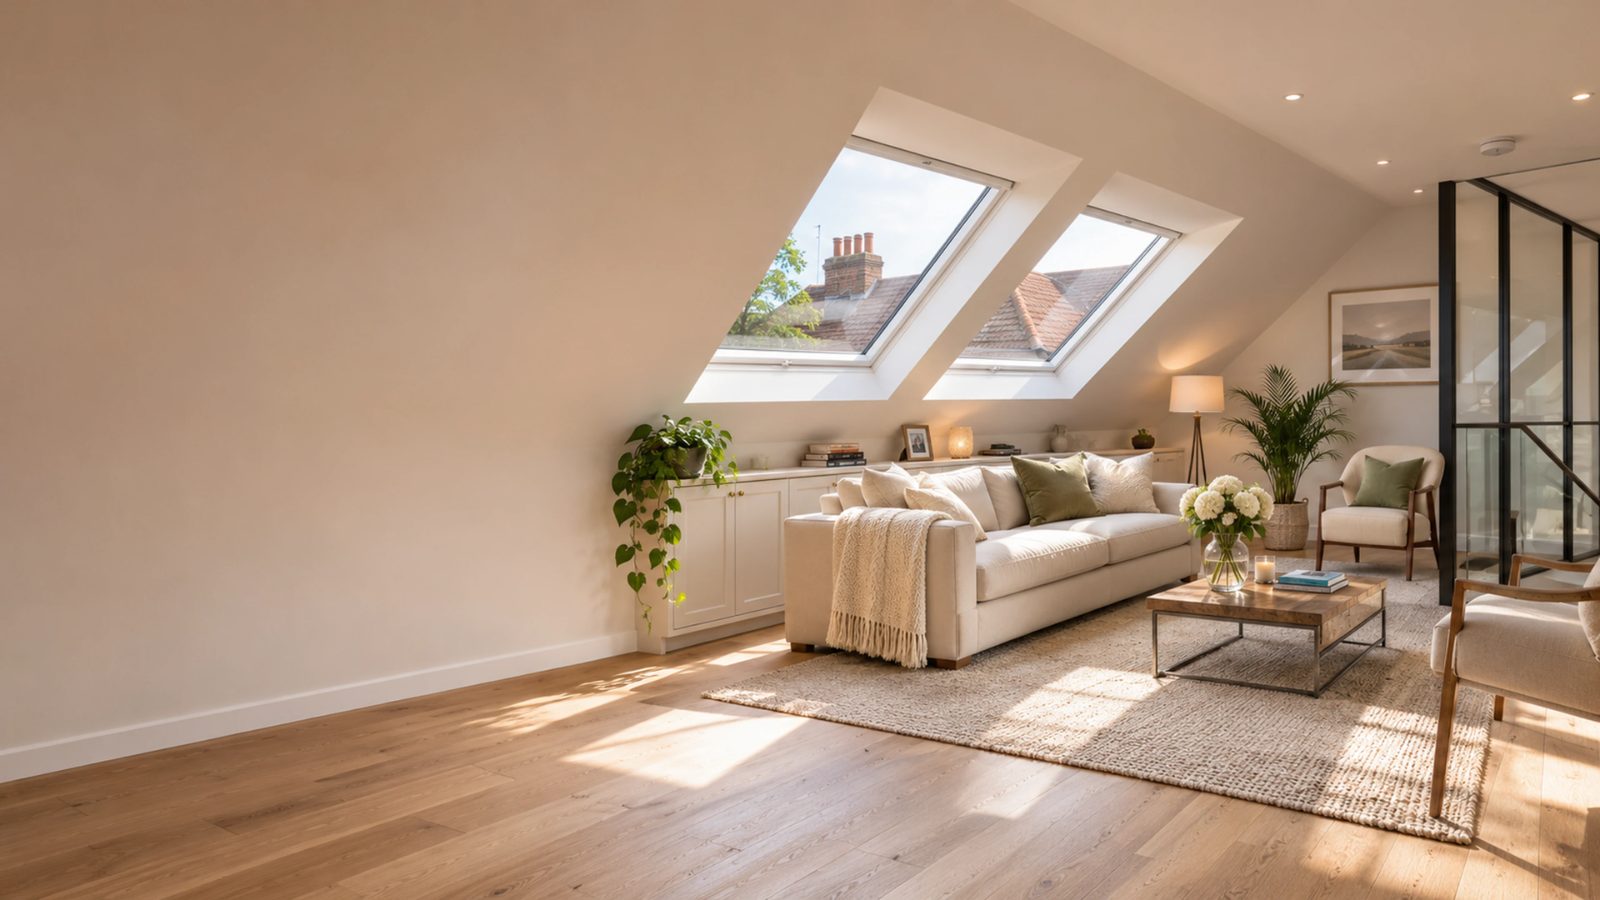
Many lofts already have enough height in the middle to create a comfortable room, but the roof slopes too steeply to feel light or open. A rooflight conversion makes use of that existing space by adding windows set into the roof plane.
The work usually involves strengthening the floor, fitting stairs, improving insulation and installing rooflights that let in daylight. Because the outline of the roof stays the same, the change to the outside of the house is often small, which many homeowners prefer.
You can expect a survey to check headroom, structure and access before any design is agreed. We then plan the layout, arrange approvals and manage the build, keeping the site tidy and explaining each stage as we go.
If you would like to know whether your loft is suitable,
or call 07456977597 to talk it through.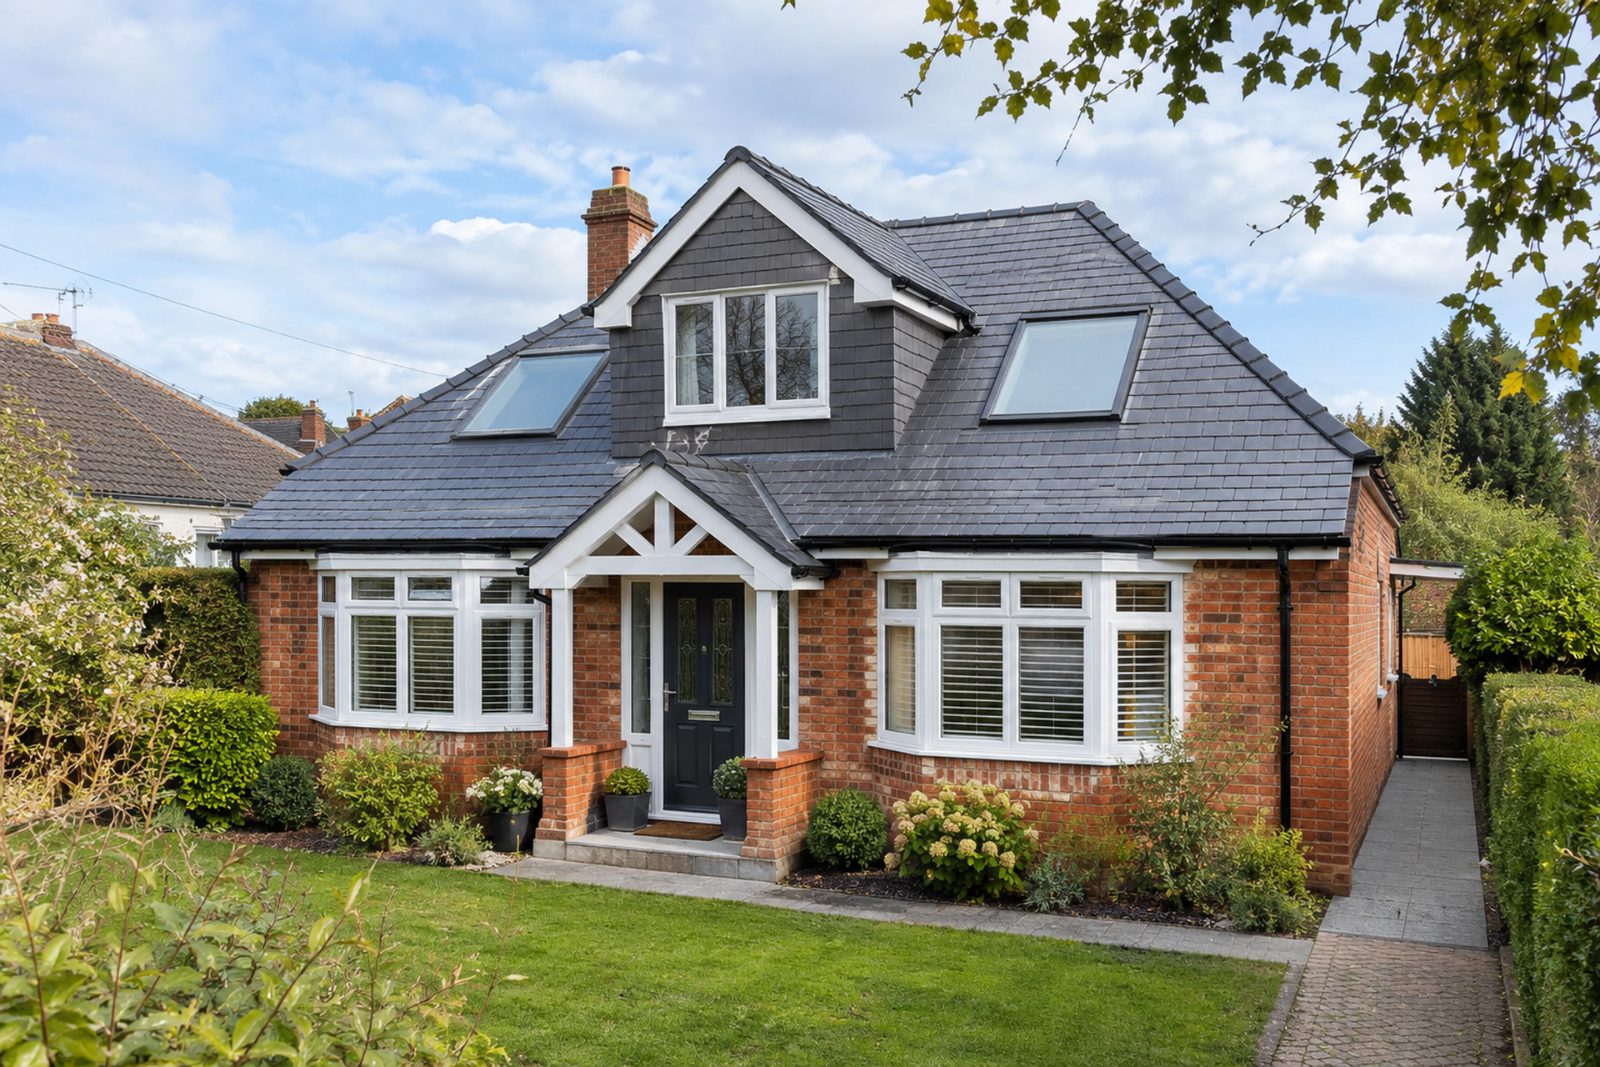
A rooflight conversion can be adapted to many different lofts. These are the situations we most often work on.
A single bedroom, study or playroom created within the existing loft footprint, with rooflights providing daylight.
A bathroom added to the roof space, with careful planning of drainage, ventilation and access to existing pipework.
Positioning rooflights to bring in natural light while keeping privacy and reducing glare in the room below.
Improving the roof's thermal performance and airflow so the new room is comfortable in both winter and summer.
Rooflight conversions usually leave the outline of the roof unchanged, which suits many homes and local streets.
Well-placed rooflights bring daylight into the room without major changes to the outside of the house.
This style is often the most straightforward option for lofts with enough height and a suitable roof structure.
Get in touch to find out whether a rooflight conversion could work for your loft.
Free — no obligations
We measure the loft, check the structure and confirm headroom to see if a rooflight conversion is suitable.
We prepare drawings for your layout and arrange the paperwork needed for building regulations and any planning checks.
The floor is strengthened, stairs are fitted and the rooflights are installed with the correct flashing and insulation.
We complete the walls, ceilings, electrics and decoration, then walk you through the finished room before handover.