Birmingham, West Midlands
L-Shaped Loft Conversions Birmingham
Call 07456977597 or request an estimate to see whether an L-shaped design suits your roof.
Birmingham, West Midlands
Call 07456977597 or request an estimate to see whether an L-shaped design suits your roof.
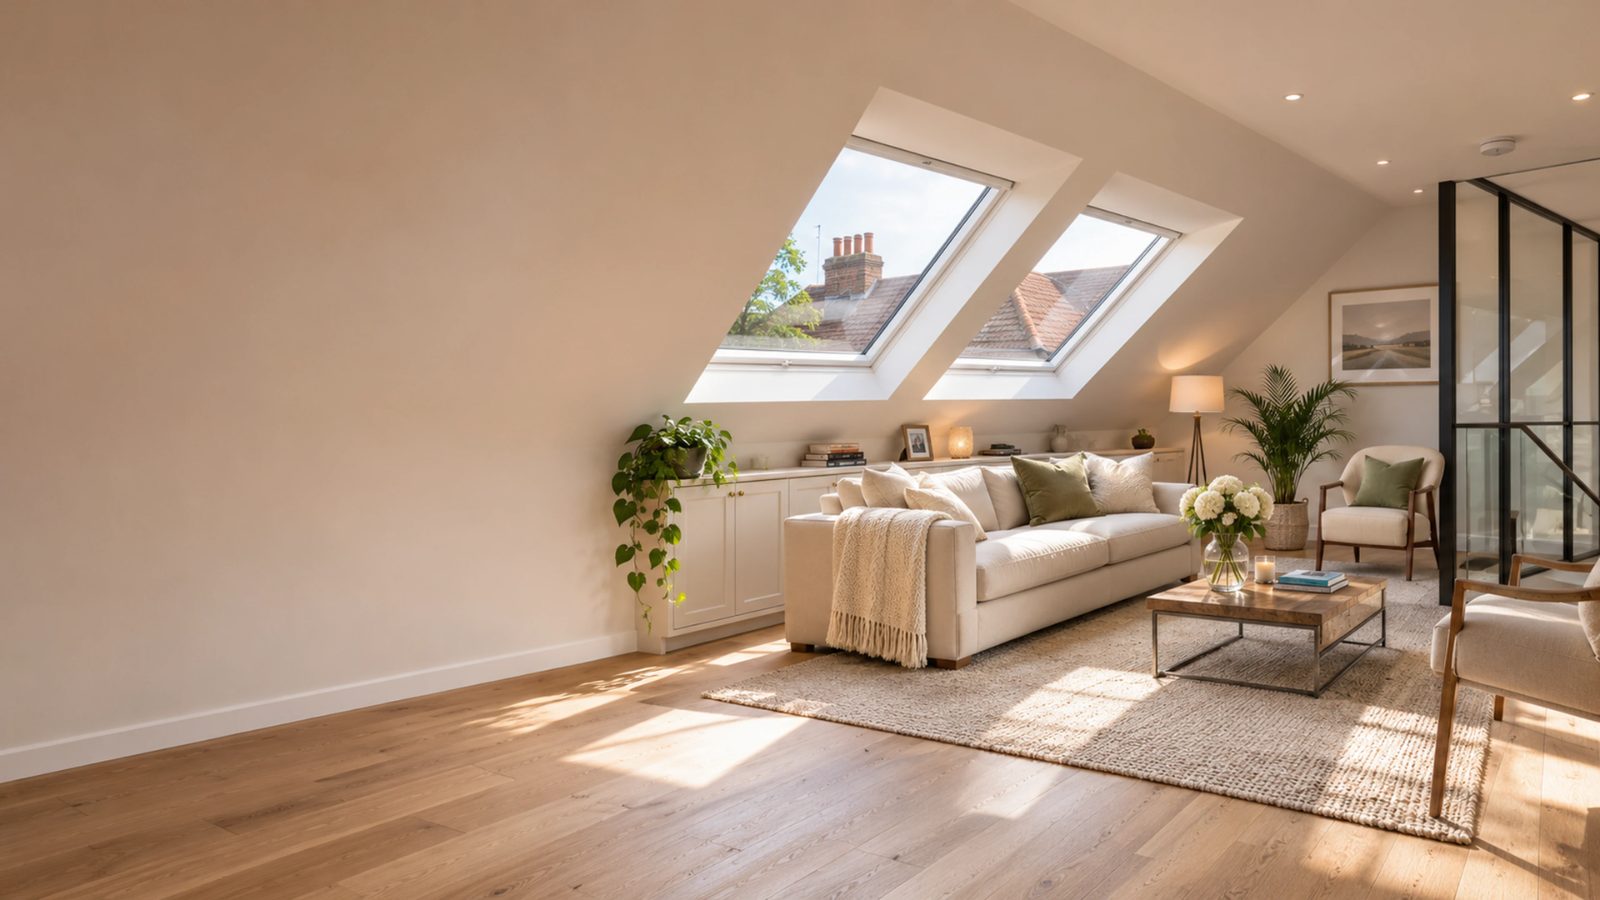
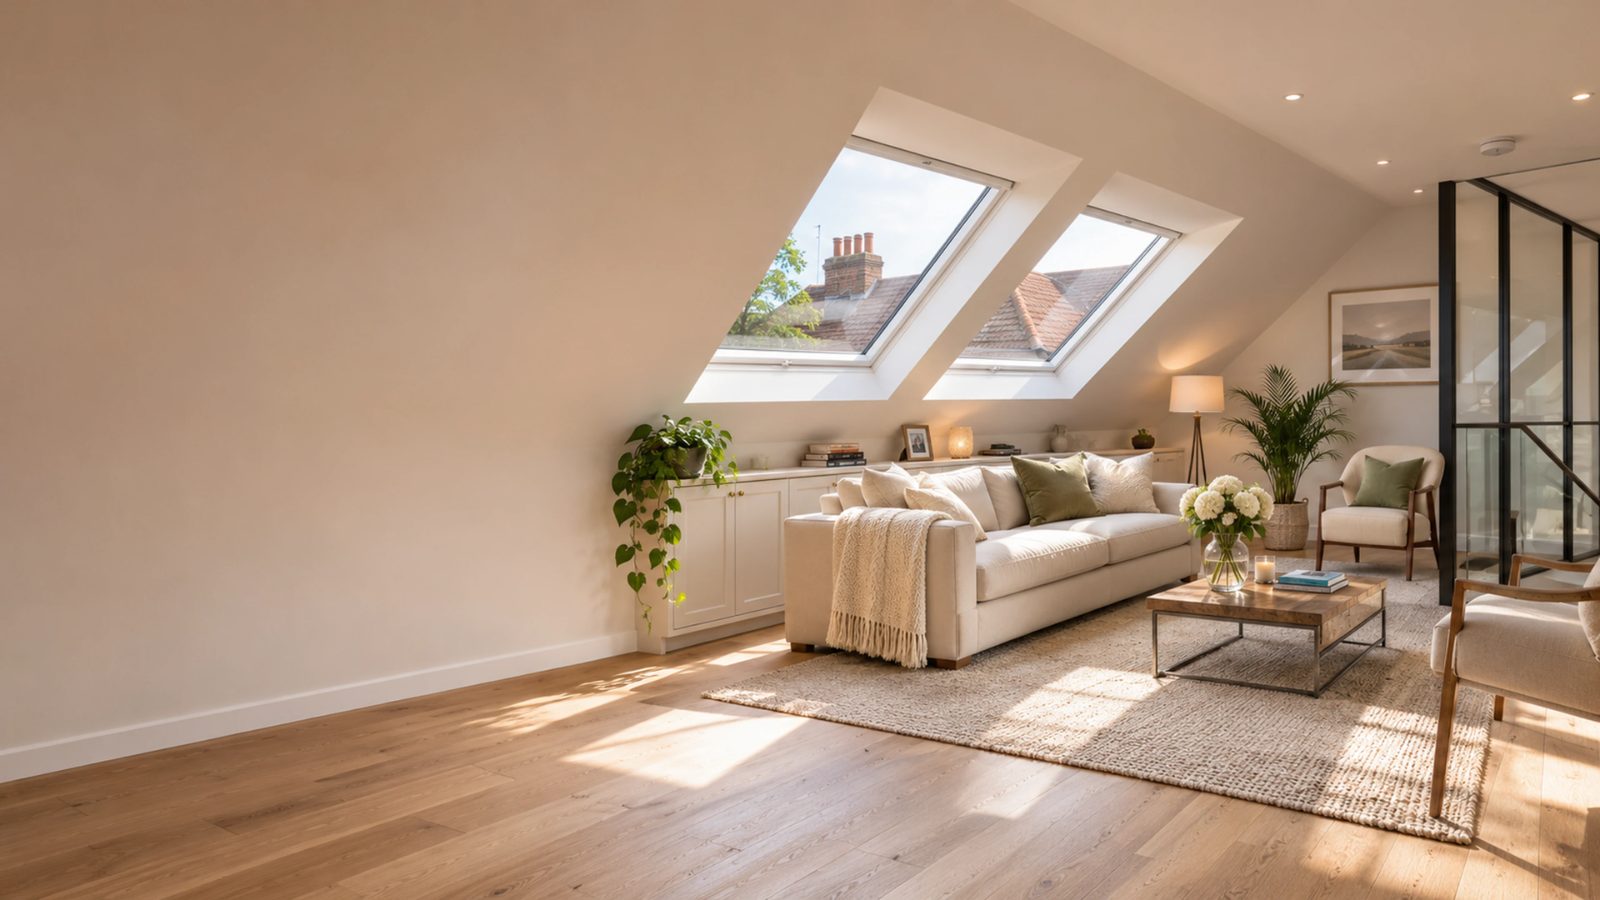
An L-shaped loft conversion adds a dormer across the rear of the roof and a second section along one side, forming an L. It is a good option when a standard loft is long enough to hold two zones, such as a bedroom and a bathroom or a study.
The design combines structural work from both sections, so planning the stairs, access and plumbing is important from the start. The additional side section can also change how light enters the rooms, which is something we consider carefully.
We survey the roof, agree the layout with you and prepare the drawings. We then manage approvals, the structural works and the fit out, keeping you updated at each stage.
If an L-shaped layout could give your family more space,
and we will arrange a visit, or call 07456977597 with questions.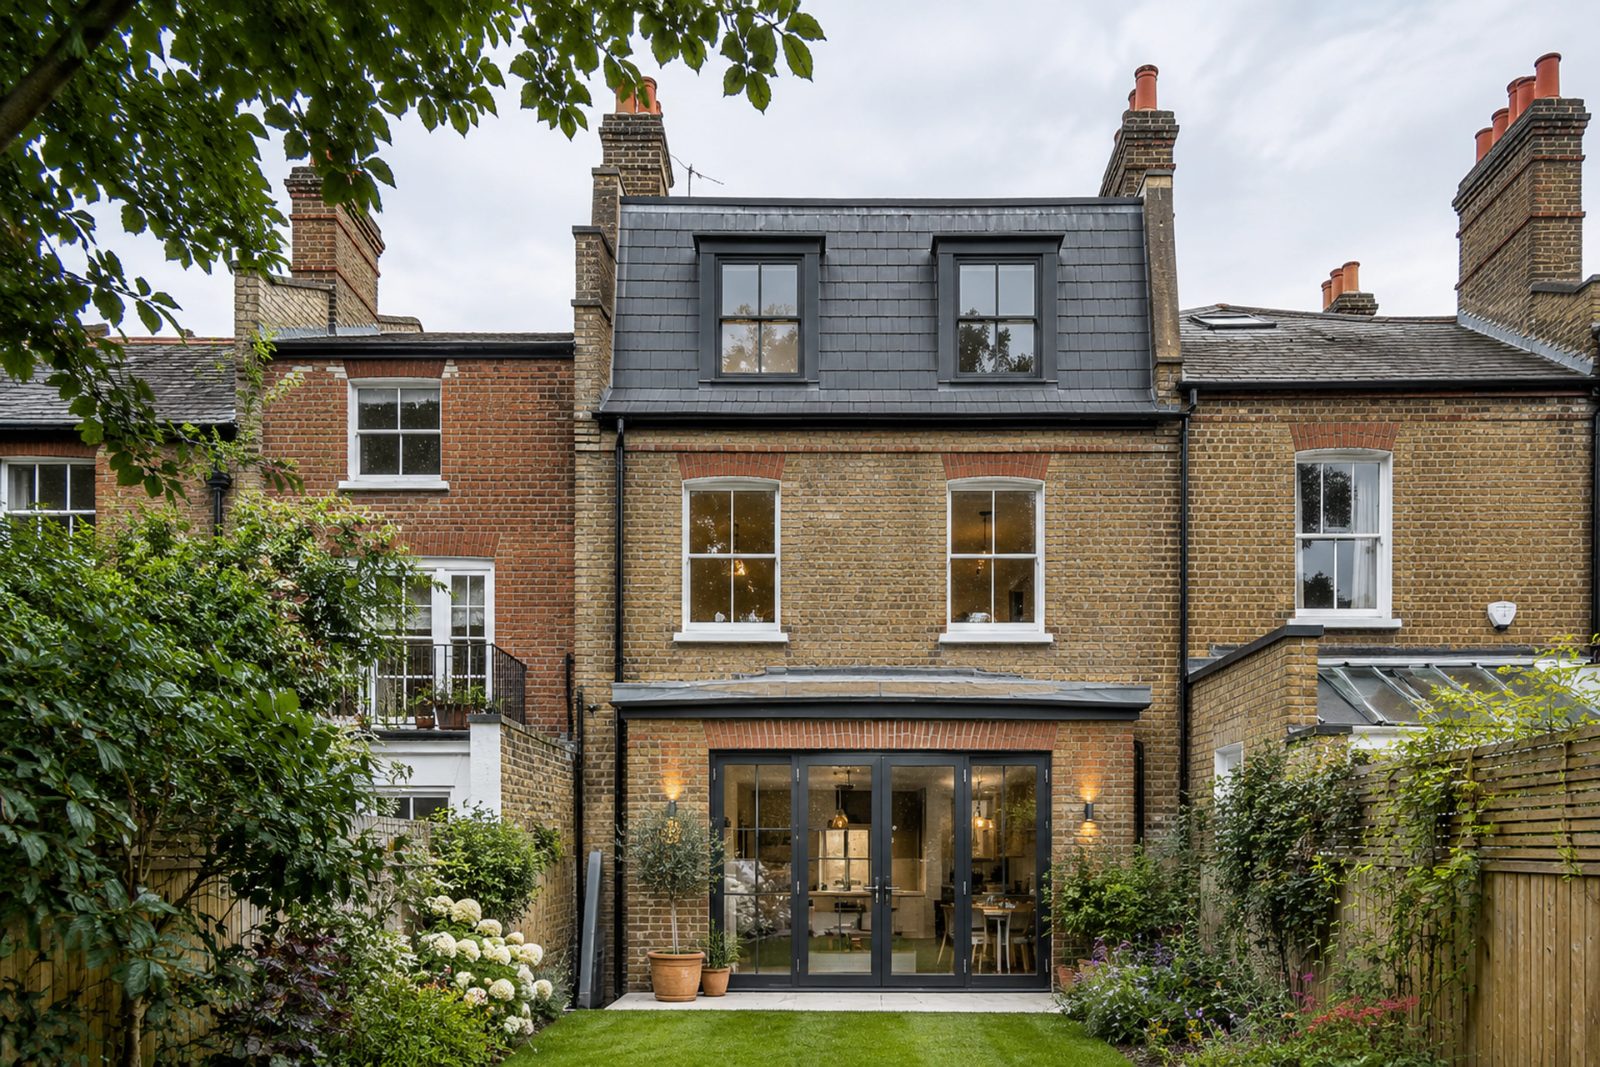
The L-shape creates flexible space for many layouts. These are the situations we most often design for.
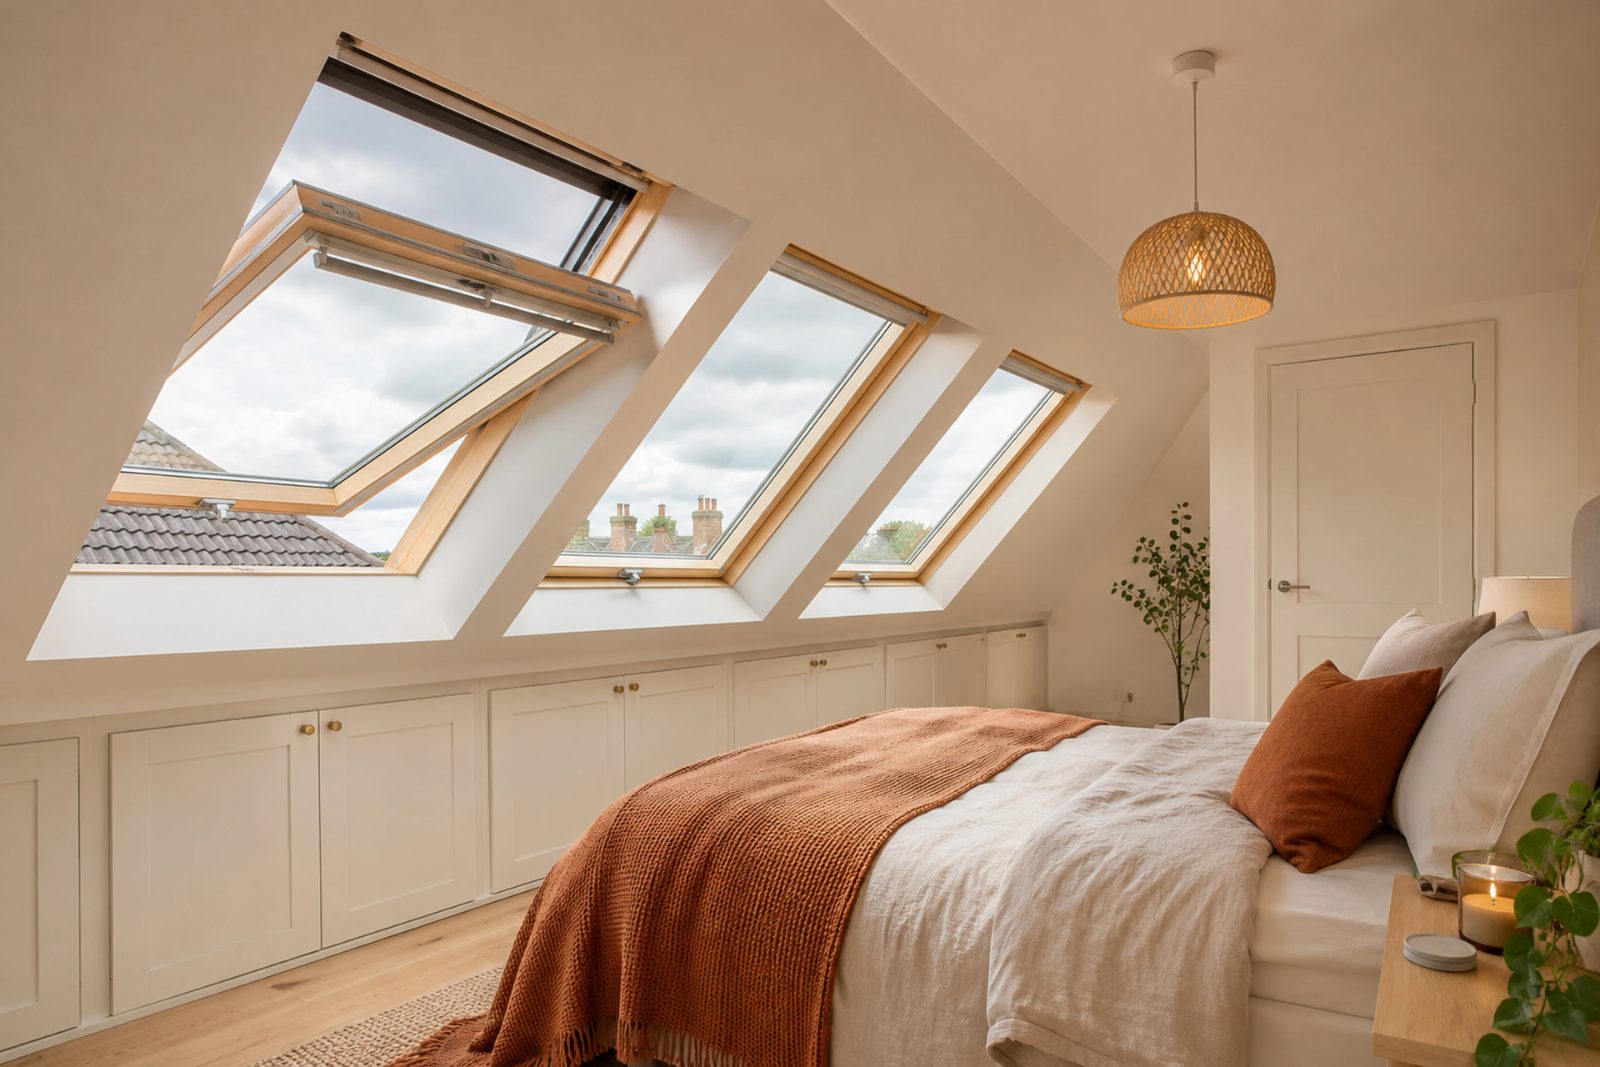
A bedroom in the main section with an en suite in the side wing, separated neatly by the layout.
A main living room in the loft with a bathroom in the side section, useful for busy households.
A quiet home office or guest room, with the L-shape giving room to separate work and rest.
Positioning the stairs so the layout stays practical and the rooms below are not disrupted more than necessary.
The L-shape can create two zones within one loft, giving more options for bedrooms, bathrooms and living space.
We design both sections together so the stairs, plumbing and structure work as one coherent project.
You will know what stage the work has reached and what comes next, from structure to final finish.
Get in touch to see whether an L-shaped conversion could give your home the layout you need.
Free — no obligations
We measure the loft, check the structure and agree the best arrangement of the two sections with you.
We prepare drawings and handle the building regulations and any planning requirements for the full design.
The rear dormer and side section are built, with the roof reframed and insulated to a high standard.
We complete the stairs, electrics, plumbing, plastering and decoration, then walk you through the finished rooms.