Birmingham, West Midlands
Dormer Loft Conversions Birmingham
Call 07456977597 or request an estimate to discuss a dormer for your home.
Birmingham, West Midlands
Call 07456977597 or request an estimate to discuss a dormer for your home.
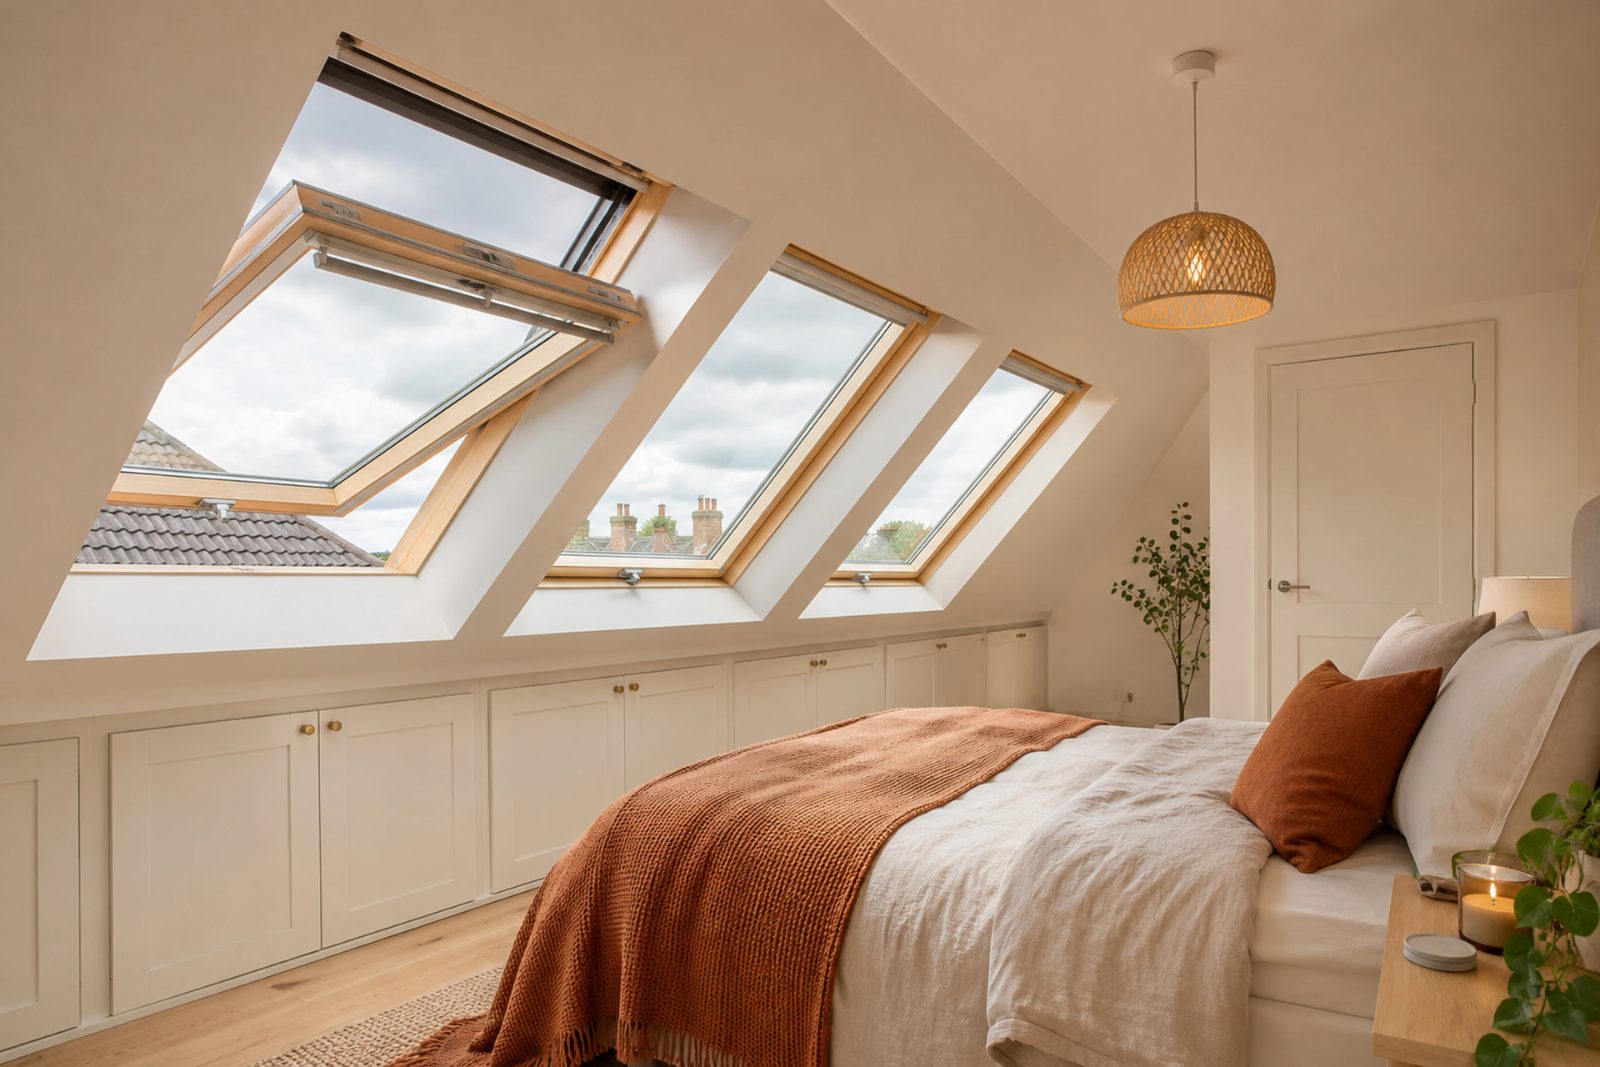
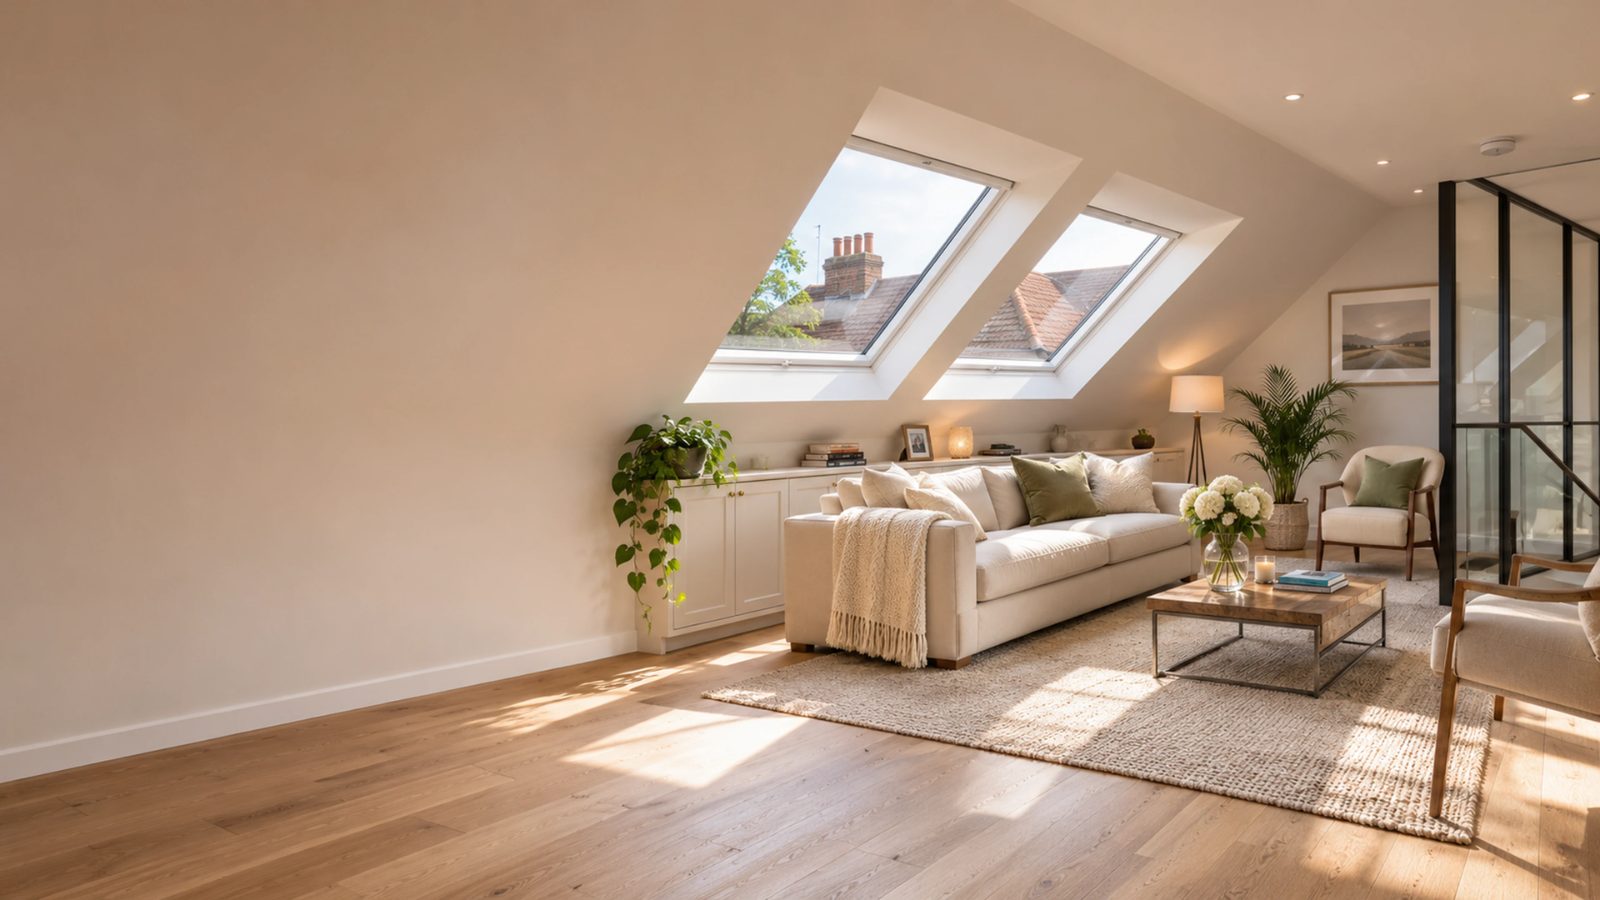
A loft with sloping sides can feel cramped even when there is good space in the middle. A dormer solves this by building out from the roof slope, creating a vertical wall with a window and extra headroom inside the room.
The structure is built into the existing roof, with new timber framing, insulation, cladding and a roof covering that matches the rest of the house as closely as possible. The design also has to consider how the dormer will look from the street.
We start with a survey to confirm the loft is suitable, then agree the size and position of the dormer with you. We manage the approvals and the build, keeping you updated on progress throughout.
If a dormer might suit your home,
and we will arrange a visit, or call 07456977597 with your questions.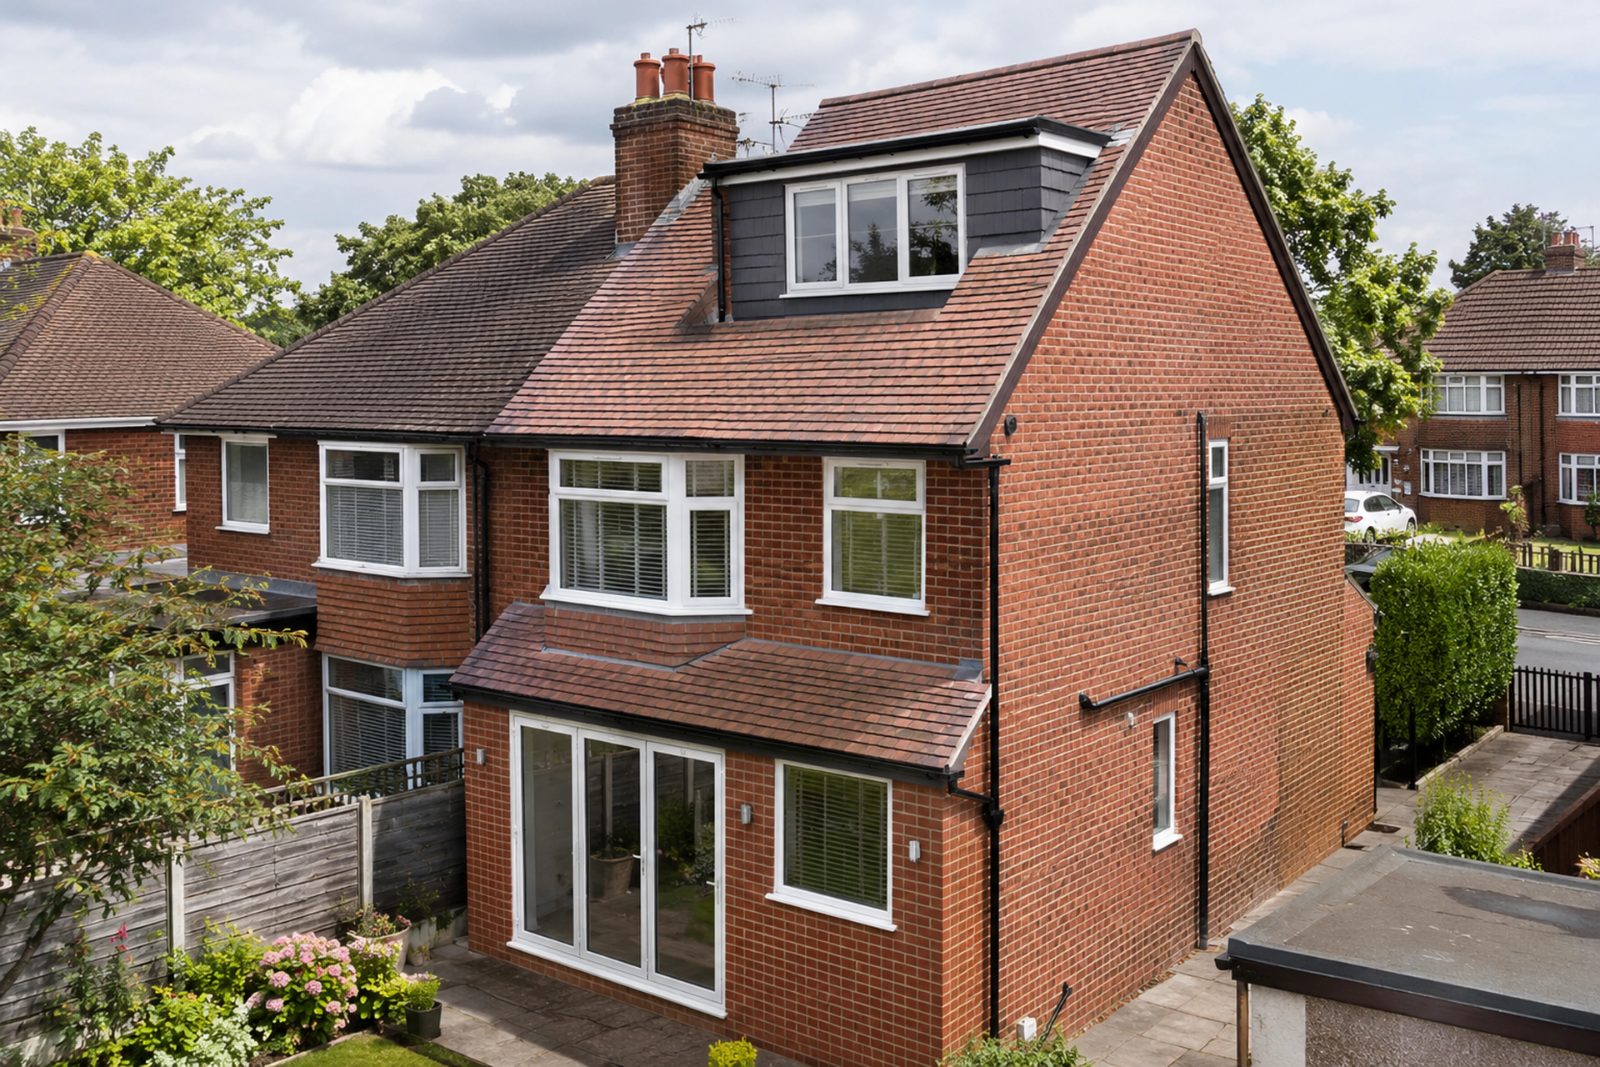
Dormers can be shaped to suit a range of homes and roof layouts. These are common situations we work on.
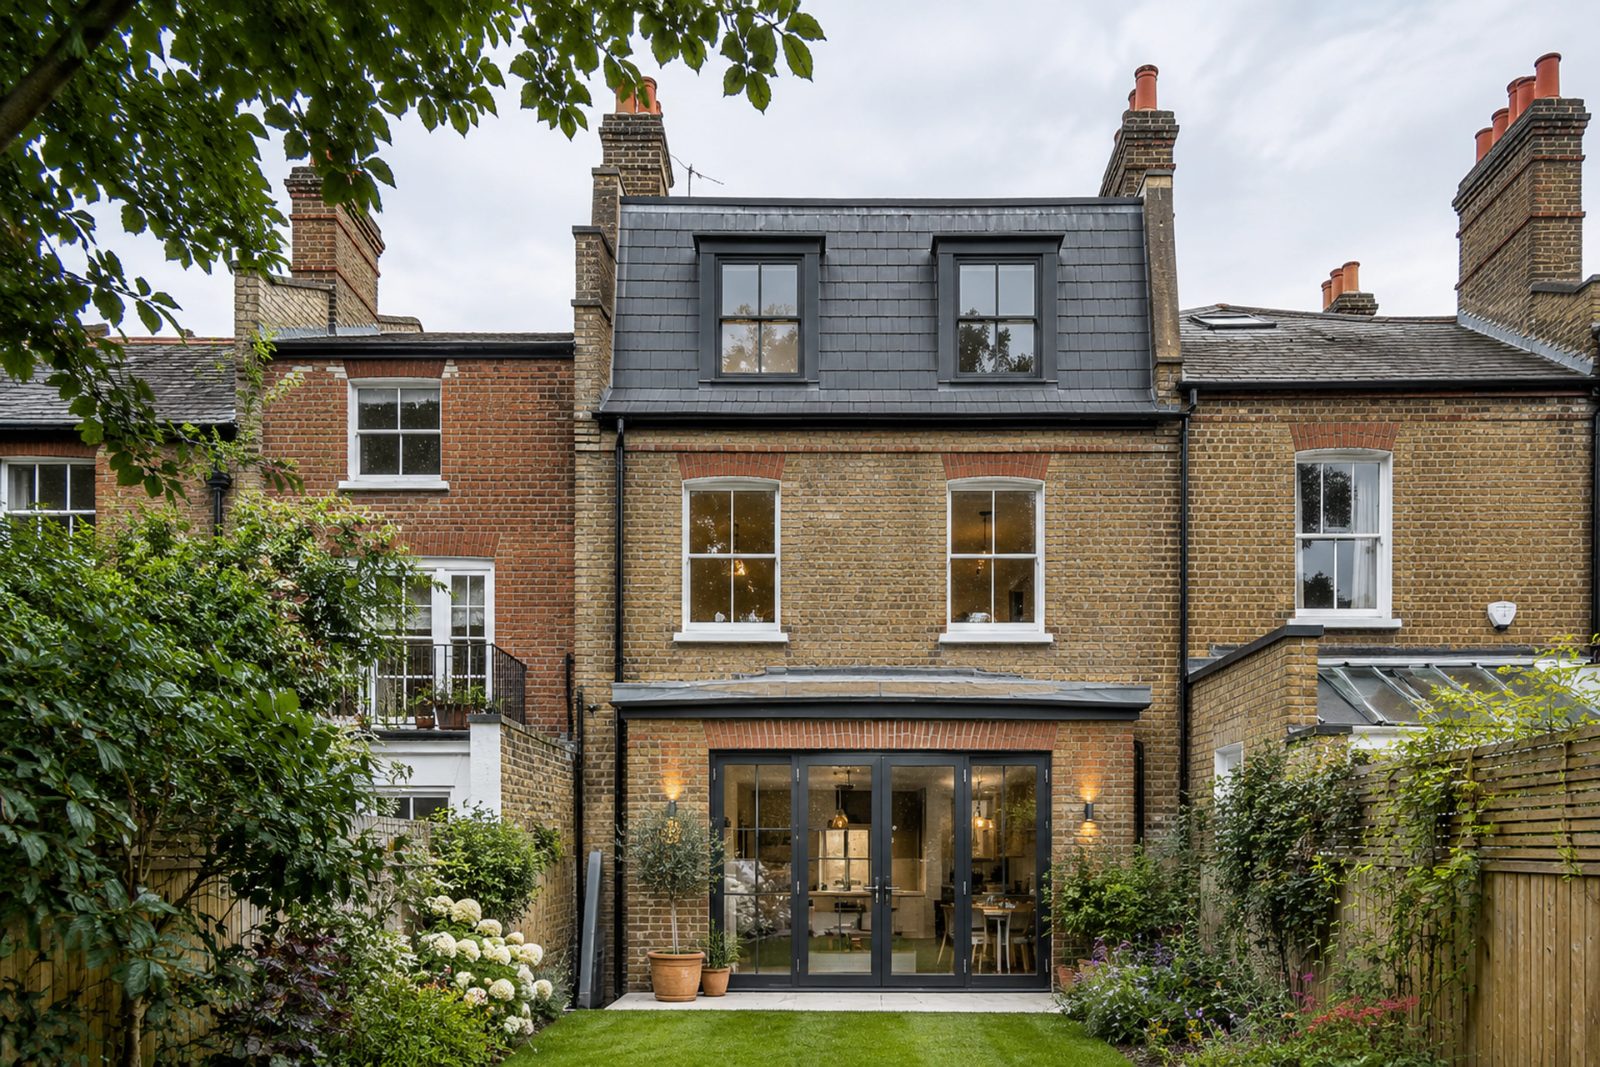
A rear-facing dormer that adds space and light to the back of the house, often with less impact on the street view.
A dormer at the front of the property, designed to sit neatly within the roof and match nearby homes.
Two dormers across the roof, useful for creating a larger, more open room with more headroom.
Extra space for a bathroom or en suite, with planning for plumbing, extraction and ventilation.
A dormer adds usable height and floor area, which makes the room feel far more comfortable to use.
We consider how the dormer will sit on the roof and look from the road, so it fits your home and neighbourhood.
You get one team coordinating the design, approvals and build so the project stays on track.
Contact us to talk through whether a dormer is the right choice for your loft.
Free — no obligations
We check the roof structure, headroom and access to confirm the dormer size and position that will work.
We prepare drawings and handle the paperwork for building regulations and any planning requirements.
The dormer frame is constructed, insulated and clad, with the roof opened up and the structure secured.
We fit the stairs, electrics, windows, plastering and decoration, then hand over the completed room.